

Floor Plan Details to Review Before Choosing a Layout at Kester Apartments
Quick Answer
Before choosing a layout at Kester Apartments, start by comparing bedroom count, bathroom count, square footage, storage features, laundry access, parking options, and the specific in-home details you want to confirm. Kester Apartments lists one-bedroom and two-bedroom layouts, with approved floor plan sizes starting at 690 square feet and ranging up to 1,167 square feet. Parking amenities include gated, covered and assigned parking, along with garage and garage available listed among approved amenities.
This guide is a preparation checklist for reviewing apartment floor plan details before you tour or contact the leasing team. It does not replace a conversation about a specific home. Interior features, parking details, and other items may vary, so it is helpful to bring a short list of questions and confirm what applies to the layout you are considering.
Start With the Layout Basics
A useful floor plan comparison checklist should begin with the details that shape the layout itself: bedroom count, bathroom count, square footage, storage, parking, laundry access, and specific in-home features. Kester Apartments lists both one-bedroom and two-bedroom floor plan options, so renters can compare the basic layout structure before asking about a specific home.
As you review Kester Apartments floor plans, note the floor plan names and square footage ranges you want to discuss. Then add questions about features that may vary by home, such as closet setup, balcony or patio details, flooring, views, or garage-related parking information.
Compare One-Bedroom Options by Size and Bath Count
Kester Apartments lists several one-bedroom options with different square footage starting points. If you are comparing one-bedroom apartment layout details, begin with size, bath count, storage questions, and which in-home features you want to ask about during your leasing conversation.
- B floor plan: 1 bedroom, 1 bath, from 690 sq ft
- A floor plan: 1 bedroom, 1 bath, from 723 sq ft
- C floor plan: 1 bedroom, 1 bath, from 770 sq ft
- L floor plan: 1 bedroom, 1 bath, from 890 sq ft
- N floor plan: 1 bedroom, 1 bath, from 1,058 sq ft
- M floor plan: 1 bedroom, 2 baths, from 905 sq ft
Square footage is a useful starting point, but it is not the only detail to compare. Ask how closet space is arranged, whether the specific home includes a pantry or extra storage, and how the bathroom count fits the way you plan to use the space. For the M floor plan, the one-bedroom, two-bath setup may be worth reviewing if bathroom count is an important part of your layout comparison.
Review Two-Bedroom, Two-Bath Floor Plan Sizes
Kester Apartments also lists two-bedroom, two-bath floor plan options. To compare these layouts, start with square footage and room count, then use your tour or leasing conversation to ask what applies to the specific home.
- D floor plan: 2 bedrooms, 2 baths, from 955 sq ft
- Q floor plan: 2 bedrooms, 2 baths, from 970 sq ft
- J floor plan: 2 bedrooms, 2 baths, from 1,010 sq ft
- E floor plan: 2 bedrooms, 2 baths, from 1,022 sq ft
- H floor plan: 2 bedrooms, 2 baths, from 1,030 sq ft
- F floor plan: 2 bedrooms, 2 baths, from 1,050 sq ft
- P floor plan: 2 bedrooms, 2 baths, from 1,065 sq ft
- G floor plan: 2 bedrooms, 2 baths, from 1,083 sq ft
- K floor plan: 2 bedrooms, 2 baths, from 1,167 sq ft
When comparing two-bedroom, two-bath floor plan details, consider how bedroom count, bathroom count, storage features, and shared living areas are described for the specific home. Since square footage alone does not show every layout detail, ask what you will be able to review during a tour.
Ask Which Interior Features Apply to the Specific Home
A strong apartment layout checklist should include more than bedroom and bath count. Kester Apartments lists apartment features such as bright, large unit; cable ready; carpeted floors; ceiling fans; central air/heating; cozy gas fireplace; dishwasher; extra storage; loft; microwave; mirrored closet doors; pantry; private balconies and patios; some paid utilities; spacious walk-in closets; spectacular views available; tile floors; vaulted ceilings; and vertical blinds.
Because listed features may differ by specific home, ask the leasing team which details apply to the layout you are reviewing. A simple must-review list can keep the conversation focused. For example, you might note questions about flooring type, closet setup, kitchen storage, balcony or patio details, laundry access, heating and air, or whether a fireplace, loft, vaulted ceiling, or view is associated with the specific home you are discussing.
This approach keeps your floor plan comparison checklist practical. Instead of trying to memorize every listed feature, choose the details that would affect how you use the apartment day to day and confirm them directly.
Include Parking in Your Floor Plan Questions
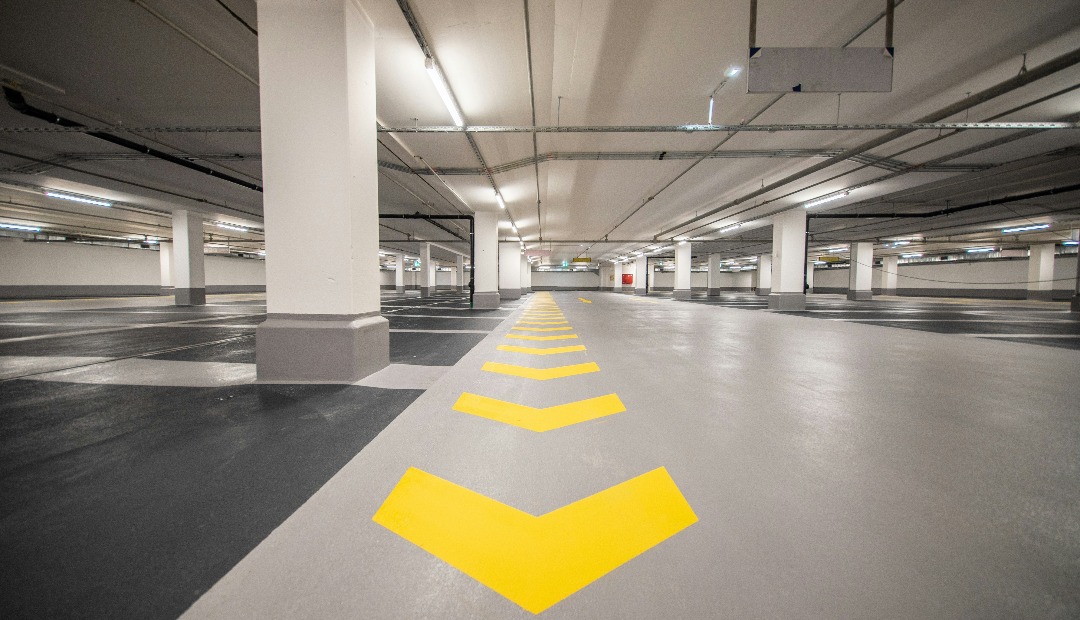
Parking can be one part of how to compare apartment layouts, especially when you are deciding which questions to ask before choosing an apartment layout. Kester Apartments lists gated, covered and assigned parking, garage, and garage available among approved amenities.
Those parking amenities should be reviewed with the leasing team for the specific home you are considering. Ask how parking options are assigned, what parking details apply to the layout you want to discuss, and whether garage-related details should be reviewed separately. If you want a more focused parking overview, you can review garage parking details for Kester Apartments as part of your next step.
It is also helpful to avoid assuming that any parking option is attached to a particular floor plan unless the leasing team confirms it. Keeping parking as one part of your broader floor plan questions can help you compare layouts while still reviewing storage, laundry, and interior features.
Review Community Amenities Alongside the Layout
Floor plan details matter, but community amenities may also be part of your decision-making process. Kester Apartments lists beautiful landscaping, access to public transportation, coinless laundry facility, shimmering swimming pool, cable available, easy access to freeways, and easy access to shopping.
As you prepare for a tour, think of these as details to ask about rather than assumptions to make. For example, you may want to ask where the coinless laundry facility is located in relation to the specific home you are reviewing, how cable availability is handled, or what community amenities you will be able to see during your visit.
Pet and Appointment Details to Confirm
If pet policy is part of your apartment layout checklist, Kester Apartments allows cats, with a maximum of 2 pets per unit. Before moving forward, confirm the full pet policy details with the leasing team, including how the policy applies to your specific situation.
Kester Apartments is located at 4620 Kester Avenue, Sherman Oaks, CA 91403. Office hours are Monday through Friday by appointment, and Saturday and Sunday are closed. If you are preparing to compare Kester Apartments floor plans, it can help to write down your preferred layout names, the square footage ranges you want to discuss, and the interior, parking, laundry, and pet questions you want answered.
Frequently Asked Questions
What floor plan details should I compare first at Kester Apartments?
Start with bedroom count, bathroom count, square footage, storage features, parking questions, laundry access, and the specific in-home features you want to confirm. Then ask the leasing team which details apply to the specific home you are reviewing.
Does Kester Apartments offer both one-bedroom and two-bedroom layouts?
Yes. Kester Apartments lists one-bedroom layouts and two-bedroom, two-bath layouts. Approved floor plan sizes start at 690 square feet and range up to 1,167 square feet.
How should I compare square footage between apartment layouts?
Use square footage as a starting point, then compare bedroom count, bath count, storage areas, and listed features for the specific home. Confirm layout details during your leasing conversation or tour.
What should I ask about parking before choosing a layout?
Ask how gated, covered, assigned, and garage parking options are handled, what applies to the specific home you are considering, and whether any parking details should be reviewed before your tour. Do not assume a parking option is connected to a specific floor plan unless the leasing team confirms it.
Are cats allowed at Kester Apartments?
Yes. Cats are allowed at Kester Apartments, with a maximum of 2 pets per unit. Renters should confirm the full pet policy details with the leasing team before moving forward.
Plan Your Floor Plan Questions Before You Tour
Before contacting the leasing team, review the listed floor plan options and note the layouts, square footage ranges, parking questions, storage needs, and specific interior features you want to discuss. A prepared checklist can make the conversation more useful and help you focus on the details you want to confirm for the specific home.
Which layout details would you like to review with the Kester Apartments leasing team before your tour?